

Years Industry Experience
Prefabricated Rooms on Terrace & Rooftop Sheds in Chennai
Building Durable Warehouse Solutions for Industrial Growth
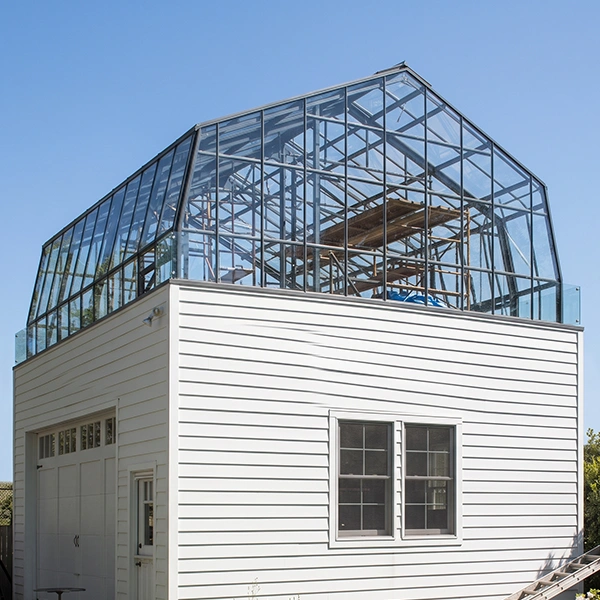
Prefabricated Terrace Room Construction Contractors, Chennai
Rooftop prefabricated structures are a smart way to maximize unused terrace space without adding excessive load to the building. Built with lightweight PEB steel systems, they offer faster installation, flexible layouts, and long lasting performance. At Kaizen Intl, we design and construct prefabricated terrace rooms, rooftop sheds, terrace extensions, utility rooms, and customized rooftop structures across Chennai and Tamil Nadu. Whether you are a homeowner, business owner, commercial property developer, or industrial facility, our terrace room construction solutions create functional spaces for offices, storage, utilities, and future expansion.
35+
40+
Industrial Projects
30+
Commercial Spaces
80+
Residential Projects
Why Rooftop Prefabricated Structures Are the Smart Choice
Prefabricated rooftop structures make effective use of unused terrace space without putting extra load on the building. They install quickly with minimal disruption and offer flexible designs that support office spaces, utilities, and storage needs.

Lightweight Structural Design
Steel Structures that limit the roof load and offer durability and reliability.

Fast Project Execution
Factory fabricated components enable quicker installation, reducing construction time and minimizing disruption to your business.

Optimized Rooftop Space
Transform unused rooftops into functional areas for storage, utilities, workspaces, equipment shelters or facility expansion.
Weather Resistant Construction
High-quality steel, roofing, and cladding systems provide reliable protection against rain, heat, wind, and harsh outdoor conditions.

Low-Maintenance Performance
Durable materials and precision construction reduce maintenance requirements while ensuring long term operational reliability.

Future Ready Expansion
Modular rooftop structures can be extended or modified to accommodate changing business requirements and future growth.
Our Core Rooftop Prefabricated Structure Solutions
Every rooftop presents unique structural limitations and functional requirements. Our customized rooftop prefabricated structures that maximize available rooftop space while ensuring structural safety, weather protection, and long term performance.
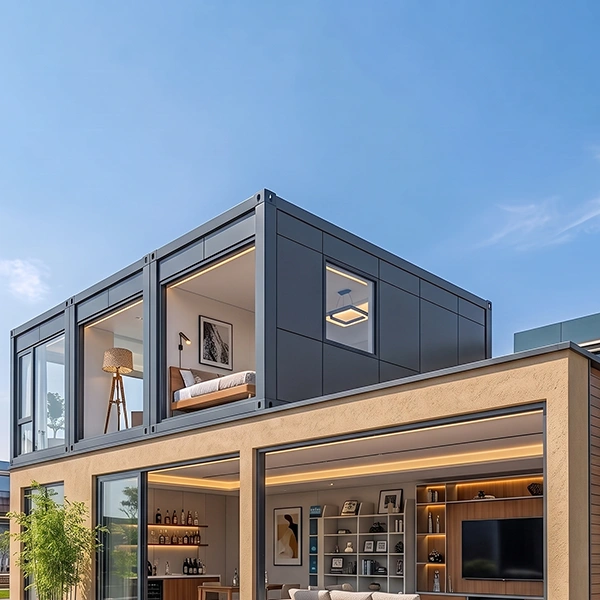
Prefabricated Terrace Rooms
Create additional living, working, or rental space with lightweight prefabricated terrace rooms that install quickly and require minimal structural modifications.
- Spacious bedrooms, guest rooms, and study rooms
- Home offices and work from home spaces
- Rental units and studio apartments
- Hobby rooms and recreational spaces
- Fast installation with minimal site disruption
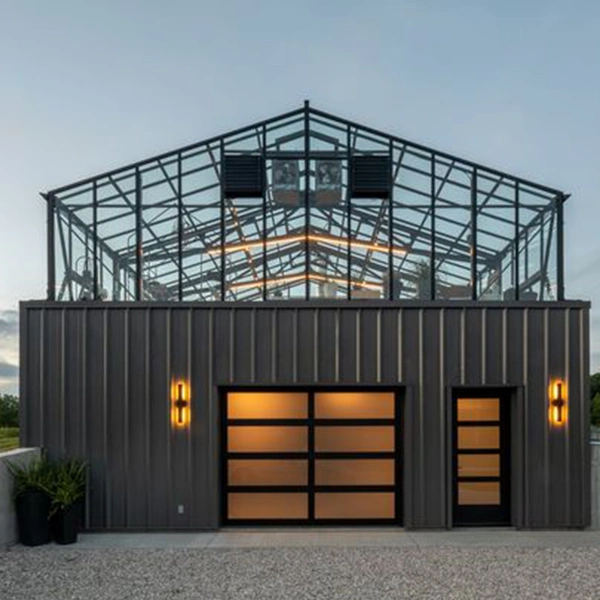
Rooftop Sheds
Protect your terrace from harsh weather while creating functional outdoor spaces with durable steel rooftop sheds.
- Protection from sun, rain, and heat
- Covered utility and service areas
- Parking shelters for two wheelers and equipment
- Rooftop seating and recreational spaces
- Low maintenance and weather resistant construction
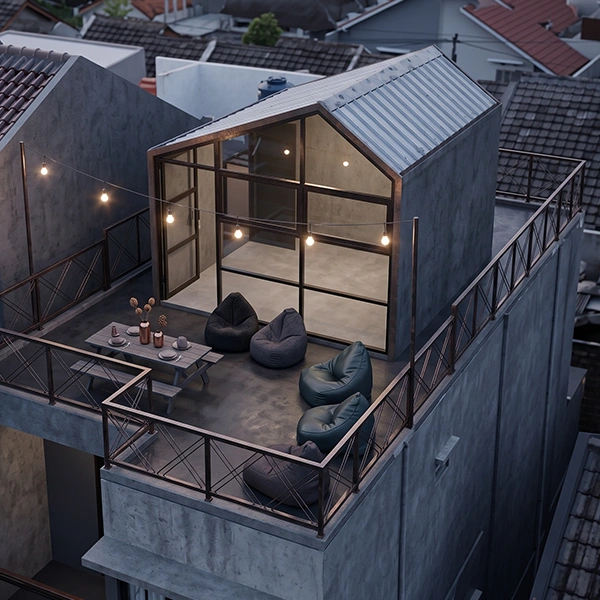
Terrace Extensions
Expand your usable building space with customized terrace extensions designed for residential and commercial applications.
- Additional living and workspace
- Office and commercial extensions
- Utility rooms and service areas
- Flexible layouts for future expansion
- Lightweight construction with quick installation
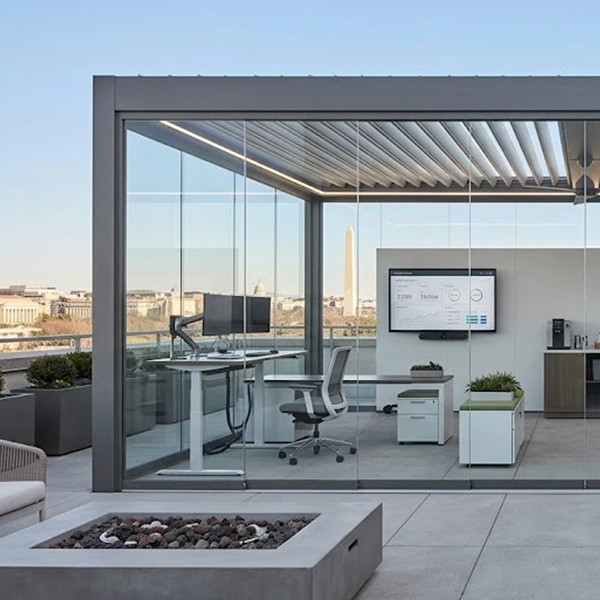
Rooftop Office Spaces
Transform unused rooftops into modern office environments with fully customized prefabricated office structures.
- Executive cabins and private offices
- Meeting and conference rooms
- Startup offices and coworking spaces
- Staff workstations and training rooms
- Comfortable interiors with natural lighting
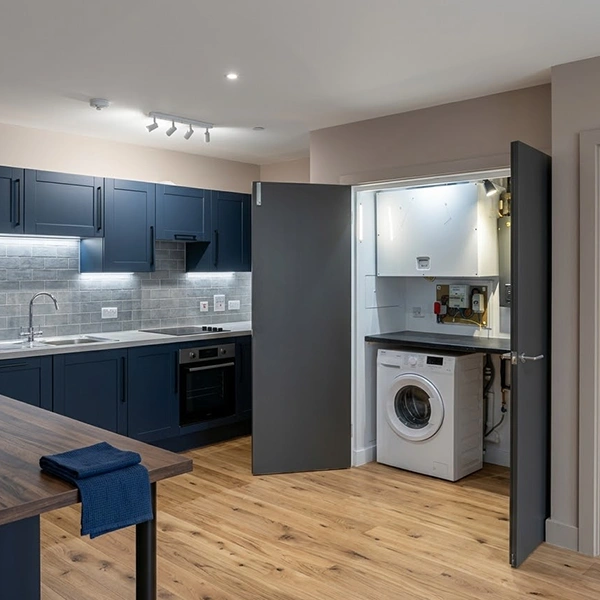
Terrace Utility Rooms
Keep essential building services organized with dedicated rooftop utility rooms designed for easy access and protection.
- Laundry and washing machine rooms
- Pump rooms and electrical control rooms
- Solar equipment and inverter rooms
- HVAC and maintenance service rooms
- Secure storage for utility equipment
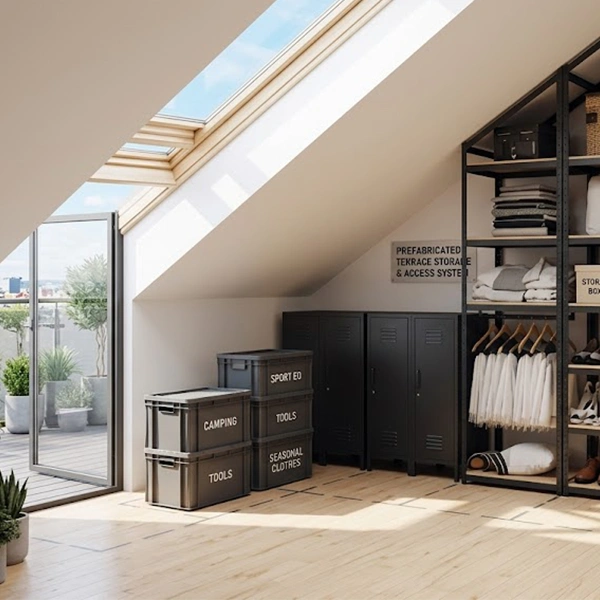
Rooftop Storage Rooms
Create secure storage space without occupying valuable indoor areas using prefabricated rooftop storage rooms.
- Household and seasonal item storage
- Inventory and equipment storage
- Archive and document rooms
- Tool and maintenance storage
- Lockable and weather protected spaces
Smart Planning and Engineering for Every Rooftop Structure
- Existing Building Assessment
- Rooftop Structural Evaluation
- Load Capacity Analysis
- Utility & Service Planning
- Waterproofing & Wind Load Assessment
- Safe Access & Future Expansion Planning
Rooftop Features & Infrastructure We Deliver
Each roof building is designed to be as user-friendly as possible whilst being structurally safe, weatherproof and long lasting. We blend practical infrastructure and quality materials to create a rooftop environment that enables you to operate and expand your business.
-
Lightweight Steel Framework
-
Structural Steel Roofing
-
Insulated Roofing Panels
-
Weather Resistant Cladding
-
Natural Ventilation Systems
-
Skylights & Safety Railings
-
Staircase Access & Utility Platforms
-
Waterproof Flashing & Solar Panel Provision
-
Rainwater Drainage Systems
-
Modular Expansion Provisions
How We Deliver Your Rooftop Prefabricated Structure
From initial planning to final handover, Kaizen Intl manages every stage of your rooftop prefabricated structure project through a streamlined turnkey approach.
Requirement Assessment
Understanding your rooftop requirements, building usage, and project objectives.
Engineering & Structural Design
Preparing customized structural designs based on rooftop load capacity and functional requirements.
Precision Steel Fabrication
Manufacturing high quality steel components in a controlled fabrication environment.
Rooftop Installation
Safely assembling and installing the prefabricated structure with minimal disruption to your existing building.
Roofing & Finishing
Completing roofing, cladding, access systems, and finishing works for a functional rooftop space.
Final Inspection & Project Handover
Conducting quality checks before handing over a fully completed and ready to use rooftop structure.
Why Partner with Kaizen Intl for Rooftop Structure Projects
Rooftop Specific Structural Expertise
We design every rooftop structure after evaluating your building's load capacity, existing roof conditions, and reliable installation.
Customized Solutions Requirement
Whether you need a rooftop shed, terrace enclosure, utility structure or rooftop extension.
Minimal Disruption During Installation
Our installation process is planned to reduce disruption to your daily operations while maintaining safety and efficient project execution.
Long Term Performance
Using high-quality structural steel, durable roofing, and weather resistant materials for lasting performance with minimal maintenance.
Rooftop Prefabricated Structure Services Across Chennai
Kaizen Intl provides rooftop prefabricated structure construction services across Chennai and its key commercial and industrial locations. As rooftop prefabricated structures contractors in Chennai, we support projects in Guindy, Ambattur, Oragadam, Sriperumbudur, OMR, Porur, Maraimalai Nagar, Chengalpattu, SIPCOT Industrial Parks, and surrounding commercial and industrial regions across Tamil Nadu, delivering customized rooftop structures tailored to diverse business requirements.


Build Your Rooftop Structure in Chennai with Kaizen Intl
Create an extended roof space filled with customized prefabricated structures, storage, work space, utilities and business expansion. Work with Kaizen Intl to create safe, long-lasting and effective rooftop solutions to suit your business requirements.
FAQs on Rooftop Prefabricated Structures
We design and construct rooftop sheds, rooftop extensions, terrace structures, covered rooftop utility structures, and lightweight prefabricated rooftop structures for commercial, industrial, and institutional buildings.
Yes. We build customized rooftop sheds to protect equipment, materials, utilities, and operational areas from weather while maximizing available rooftop space.
Yes. Our rooftop extension solutions create additional office space, work areas, utility rooms, and operational facilities without expanding the building footprint.
Yes. We design covered rooftop utility structures that safely accommodate HVAC systems, water tanks, DG sets, pump rooms, electrical equipment, and other rooftop utilities.
Yes. We assess the existing building and rooftop conditions before designing a lightweight prefabricated structure that integrates safely with your property.
Yes. Our modular rooftop structures can be planned with future extensions in mind, allowing additional space to be added as your operational requirements grow.
We offer durable roofing solutions, including color coated steel roofing, insulated roof panels, and weather resistant roofing systems based on your project requirements.
They are suitable for commercial buildings, industrial buildings, office buildings, institutions, warehouses, hospitals, educational campuses and other properties capable of having a suitable rooftop.
Yes. Kaizen Intl provides a whole of life service from the structural assessment through to engineering, fabricating, installation, roofing and project handover.
Yes. We undertake rooftop prefabricated structure projects across Chennai and surrounding commercial and industrial regions, delivering customized solutions for diverse business requirements.