

Years Industry Experience
Trusted PEB Warehouse Construction Contractor in Chennai
Building Durable Warehouse Solutions for Industrial Growth
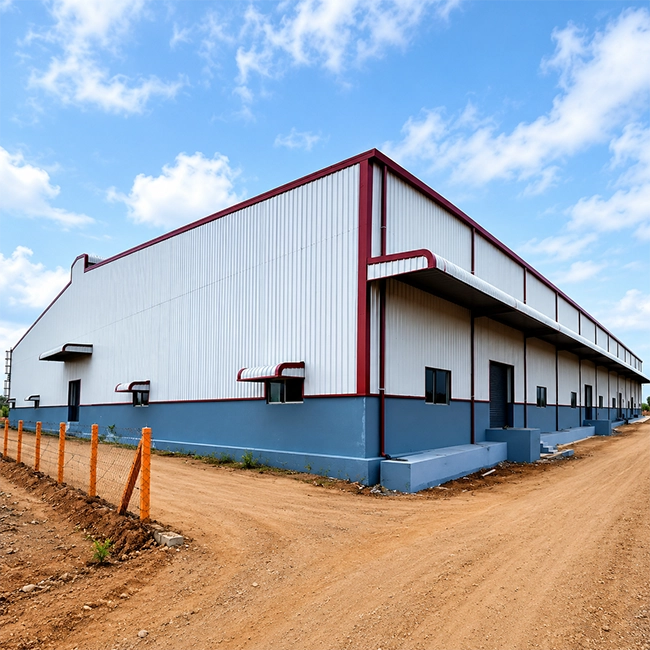
PEB Steel Building Contractors
for Godowns in Chennai
In today's fast paced industrial and logistics sector, a warehouse is more than just a storage facility. It plays a vital role in inventory management, supply chain efficiency, and business growth. At Kaizen Intl, we design and construct high performance Pre Engineered Building (PEB) solutions for a wide range of storage and logistics applications. Our expertise includes warehouse buildings, logistics warehouses, godown buildings, cold storage warehouses, distribution centres, factory warehouses, industrial storage facilities, and fulfillment centres across Chennai and Tamil Nadu. Every facility is engineered for durability, operational efficiency, and future expansion while meeting the unique requirements of your business.
35+
40+
Industrial Projects
30+
Commercial Spaces
80+
Residential Projects
Why PEB Is Best for Industrial & Warehouse Construction
Warehouses require not just structural strength, but effective layouts, quick construction processes, and the adaptability that will allow them to cope with evolving demands of the business. In order to solve this problem, pre-engineered building (PEB) is an ideal choice that allows companies to build modern warehouses effectively.
Quick Warehouse Construction
Components manufactured in factories make it possible to build warehouses quicker.

More Warehouse Capacity
Due to their clear span design, warehouses allow maximizing the amount of usable space.

Economical Design
The optimization of steel use, reduced sitework and fast construction processes minimize costs.

Designed for Heavy Duty Work
PEBs are able to cope with any kind of stress that warehouses undergo.

Flexible for Future Growth
This type of construction allows expanding the warehouse quickly.
Our Specialized Warehouse and Godown Structure Solutions
We design and deliver custom-engineered structures based on your operational requirements.
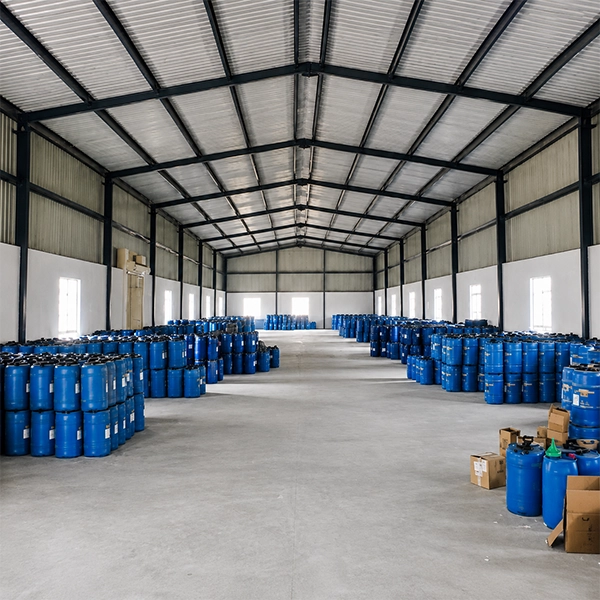
Industrial Sheds
Engineered steel structures designed for manufacturing, processing, fabrication, and heavy industrial operations.
- Clear span layouts for uninterrupted production
- Heavy duty structural steel construction
- EOT crane compatible designs
- Expandable layouts for future growth
- Low maintenance roofing and cladding
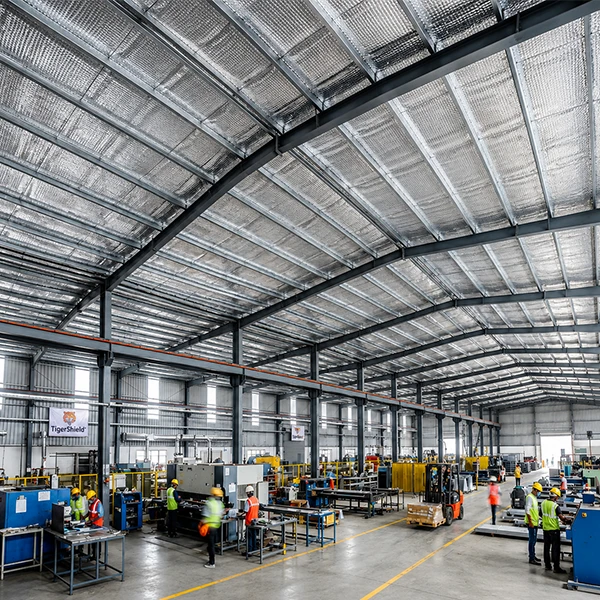
Factory Sheds
Purpose built factory buildings that support efficient production, machinery installation, and optimized manufacturing workflows.
- Production focused floor layouts
- Heavy equipment ready structures
- Utility integration for manufacturing operations
- High bay options for industrial machinery
- Flexible expansion for additional production lines
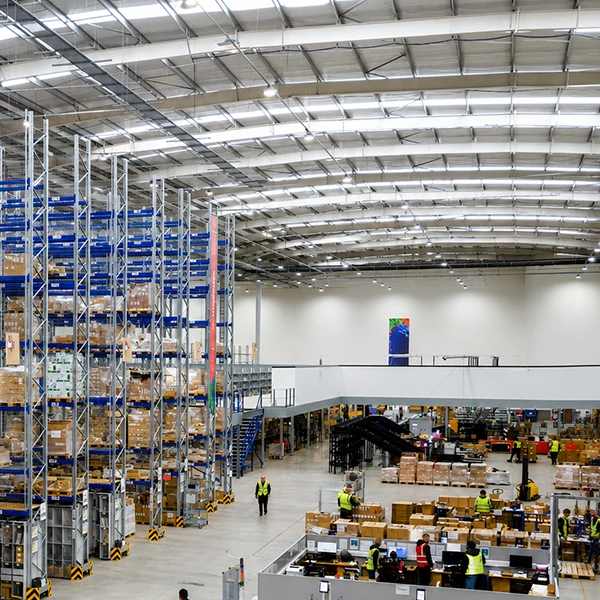
Logistics Warehouses
High-efficiency facilities designed for fast inventory movement and smooth supply chain operations.
- Clear-span layouts for uninterrupted vehicle and material movement
- Multiple loading bays for faster dispatch and receiving
- Heavy-duty flooring for forklifts and MHE traffic
- Dock levelers and truck movement planning
- Ventilation and lighting designed for productivity
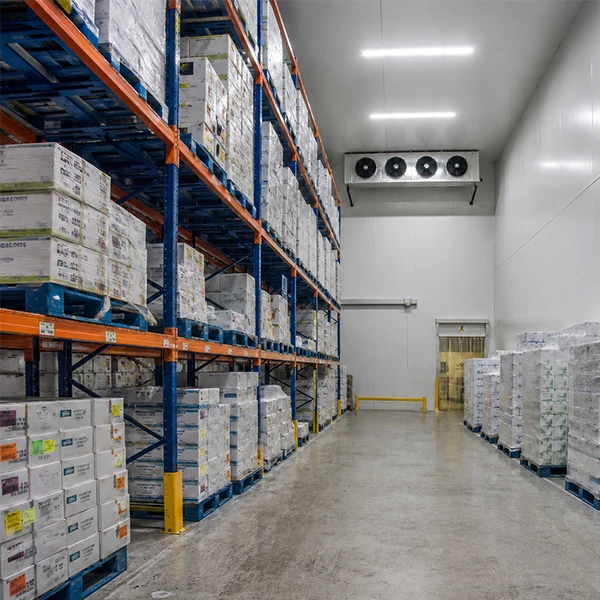
Cold Storage Warehouses
Large-capacity structures focused on safe, organized, and long-term inventory storage.
- Optimized racking layouts for maximum space use
- High-load flooring for pallet stacking
- Fire-resistant roofing and wall systems
- Mezzanine floor options for vertical storage
- Smart bay spacing to reduce unused areas
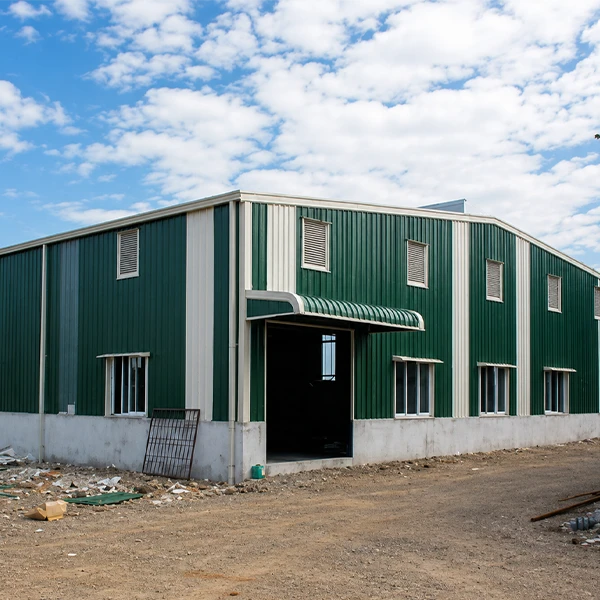
Godowns Buildings
Cost-efficient and durable storage structures for bulk goods and general inventory.
- Simple structural design for quick deployment
- High-strength steel framing for long service life
- Weather-resistant roofing systems
- Flexible internal layout for different goods
- Easy expansion options when needed
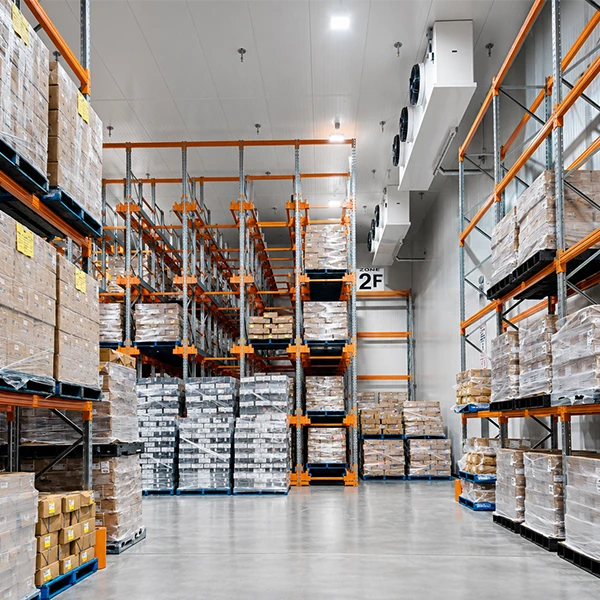
Cold Storage Facilities
Temperature-controlled buildings for perishable and sensitive goods.
- High-performance insulated sandwich panels (PIR/PUR)
- Vapor barrier systems to control moisture and heat loss
- Airtight structural sealing for temperature stability
- Support systems for refrigeration units
- Hygienic, easy-to-maintain internal surfaces
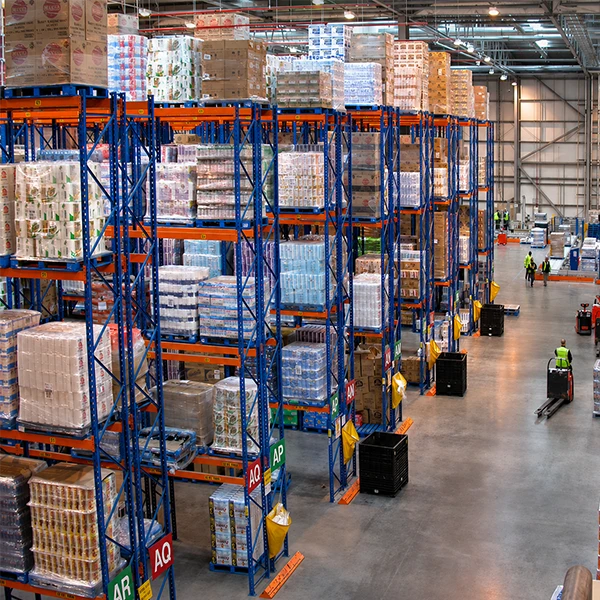
Distribution Centers
High-throughput hubs built for sorting, storage, and rapid distribution.
- Large clear-span design for smooth logistics flow
- Multiple docking stations for inbound and outbound movement
- Space for sorting, packaging, and dispatch zones
- Integration-ready layouts for automation systems
- Designed for high daily vehicle turnover
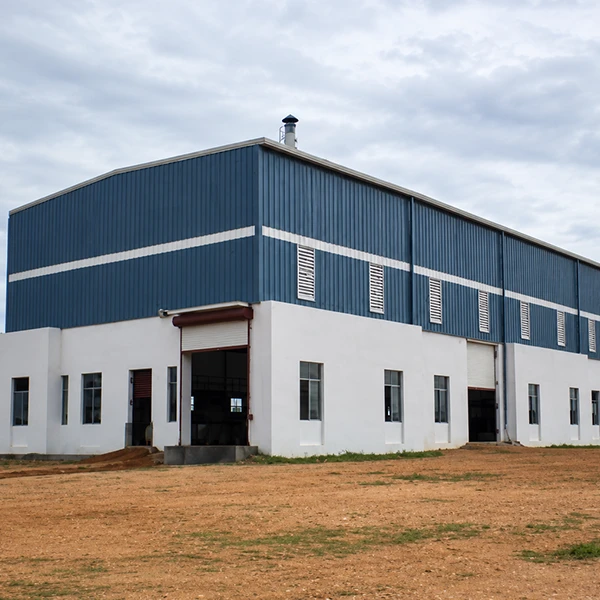
Industrial Warehouses / Plants
Heavy-duty structures for manufacturing, assembly, and industrial operations.
- Reinforced frames for machinery and EOT cranes
- Vibration-resistant structural design
- Large-span layouts for flexible production setup
- Integrated utility routing (power, HVAC, piping)
- High-load bearing foundations
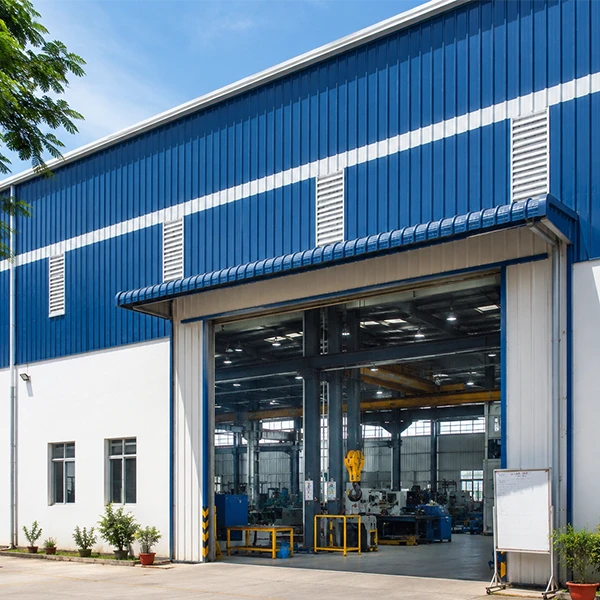
Workshop Buildings
Industrial workshop buildings designed for fabrication, assembly, maintenance, and engineering operations.
- Dedicated machine workstations
- EOT crane ready structures
- Heavy duty industrial flooring
- Natural ventilation and lighting
- Flexible workspace layouts
Before Construction, We Plan Every Critical Detail
- Site Feasibility & Land Assessment
- Wind & Structural Load Analysis
- Warehouse Layout & Material Flow Planning
- Foundation & Soil Evaluation
- Utility & Infrastructure Planning
- Future Expansion Planning
Warehouse Infrastructure & Facility Features We Deliver
Every warehouse is planned around your operational requirements, storage capacity, and business objectives. We incorporate practical features that improve warehouse efficiency, safety, and long-term flexibility.
-
Clear-Span Warehouse Buildings
-
High-Bay Warehouse Structures
-
Loading Bays & Dock Levellers
-
Mezzanine Floor Systems
-
Heavy-Duty Industrial Flooring
-
Skylights & Natural Ventilation
-
Turbo Ventilators & Roof Ventilation Systems
-
Crane-Compatible Structural Systems
-
Solar-Ready Roofing Provisions
-
Fire-Resistant Roofing & Wall Cladding
-
Office Spaces & Utility Areas
-
Future Expansion Provisions
End-to-End Warehouse & Godowns Construction Workflow
We manage the entire project so you can focus on operations and growth.
Site and Operational Analysis
We assess your space requirements, workflow, and load conditions.
Structural Engineering
We use 3D modeling to ensure precision, safety, and efficiency.
Precision Fabrication
We manufacture components in a controlled factory environment.
Logistics and Erection
We coordinate site delivery and expert assembly through certified teams.
Turnkey Handover
We complete final inspection, safety verification, and hand over the ready-to-use facility.
Reasons to Choose Kaizen Intl for Warehouse Construction Projects
Single Point of Accountability
We handle all aspects of the project, eliminating vendor coordination headaches.
Technical Compliance
Every structure strictly adheres to IS codes and international safety standards.
Future-Ready Design
Our modular systems allow seamless expansion as your business grows.
Safety First
We maintain strict quality control and site safety throughout execution.
Industrial Construction Services Across Tamil Nadu
Kaizen Intl supports warehouse and godown construction projects across Chennai and major industrial zones in Tamil Nadu. We are well suited for projects in Oragadam, Sriperumbudur, Ambattur, GST Road, Chengalpattu, Hosur, and surrounding industrial corridors where logistics and manufacturing demand continues to grow.


Build Your PEB Warehouse or Godown in Chennai
Stop managing multiple vendors and start focusing on your business growth. Partner with Kaizen Intl for a seamless, professional, and efficient building experience.
FAQs on PEB Steel Warehouses and Industrial Buildings
Pre-Engineered Buildings are designed and fabricated in a controlled factory environment, allowing for up to 40% faster on-site assembly compared to traditional construction. This approach offers superior structural precision, better cost predictability, and inherent flexibility for future expansions.
Yes, our designs are fully bespoke. Whether you need specific clear-span dimensions for a logistics center, heavy-duty support for EOT cranes in a manufacturing plant, or high-insulation standards for cold storage, we engineer the structure to match your exact operational needs.
While every project has unique variables, the PEB process is significantly faster than conventional methods. After initial design approval and site preparation, the assembly of the pre-fabricated components happens rapidly. We provide a detailed project roadmap during the consultation phase to ensure all milestones are met.
Absolutely. One of the primary advantages of our PEB solutions is modularity. If your business grows, we can easily extend the length of your facility or add adjacent bays with minimal disruption to your ongoing operations.
We adhere to rigorous Indian Standards (IS codes) for structural design, wind loads, and seismic safety. Every phase from raw material selection to fabrication and final erection is monitored by our quality assurance team to ensure full compliance with international safety protocols.
We operate as your end-to-end turnkey contractor. We manage the entire lifecycle, including engineering, procurement, fabrication, and site construction, serving as your single point of accountability from the first blueprint to the final handover.
Yes. We design and construct PEB warehouses for logistics companies, e-commerce fulfilment centres, distribution hubs, manufacturing facilities, and industrial storage operations. Every warehouse is planned to support efficient inventory movement, loading and unloading operations, and future business expansion.
Yes. Our warehouse structures are designed to accommodate heavy pallet racking systems, forklift movement, material handling equipment (MHE), and high-load flooring requirements. We plan the structural layout based on your storage capacity, operational workflow, and equipment specifications.
Yes. We offer insulated roofing and wall cladding systems using high-performance insulation materials to help maintain internal temperatures, improve energy efficiency, and protect temperature-sensitive products. These solutions are suitable for cold storage facilities, food processing units, pharmaceutical warehouses, and other climate-controlled environments.
Yes. We can integrate loading docks, dock levellers, truck loading bays, mezzanine floors, office spaces, ventilation systems, skylights, and other operational features based on your warehouse requirements. Every facility is planned to support smooth material movement and efficient day-to-day warehouse operations.
Yes. Before fabrication begins, we evaluate wind loads, seismic conditions, structural stability, roof loading, and operational requirements to ensure the warehouse is engineered for safety, durability, and long-term performance in accordance with relevant Indian Standards.